Leave a Message

Thank you for your message. I will be in touch with you shortly.

213 Mcdonald Dr
213 Mcdonald Dr
213 Mcdonald Dr
213 Mcdonald Dr
213 Mcdonald Dr
213 Mcdonald Dr
213 Mcdonald Dr
213 Mcdonald Dr
213 Mcdonald Dr
213 Mcdonald Dr
213 Mcdonald Dr
213 Mcdonald Dr
213 Mcdonald Dr
213 Mcdonald Dr
213 Mcdonald Dr
213 Mcdonald Dr
213 Mcdonald Dr
213 Mcdonald Dr
213 Mcdonald Dr
213 Mcdonald Dr
213 Mcdonald Dr
213 Mcdonald Dr
213 Mcdonald Dr
213 Mcdonald Dr
213 Mcdonald Dr
213 Mcdonald Dr
213 Mcdonald Dr
213 Mcdonald Dr
213 Mcdonald Dr
213 Mcdonald Dr
213 Mcdonald Dr
213 Mcdonald Dr
213 Mcdonald Dr
213 Mcdonald Dr
213 Mcdonald Dr
213 Mcdonald Dr
213 Mcdonald Dr
213 Mcdonald Dr
SEE ALL PHOTOS
213 Mcdonald Dr
213 Mcdonald Dr
213 Mcdonald Dr
213 Mcdonald Dr
213 Mcdonald Dr
213 Mcdonald Dr
213 Mcdonald Dr
213 Mcdonald Dr
213 Mcdonald Dr
213 Mcdonald Dr
213 Mcdonald Dr
213 Mcdonald Dr
213 Mcdonald Dr
213 Mcdonald Dr
213 Mcdonald Dr
213 Mcdonald Dr
213 Mcdonald Dr
213 Mcdonald Dr
213 Mcdonald Dr
213 Mcdonald Dr
213 Mcdonald Dr
213 Mcdonald Dr
213 Mcdonald Dr
213 Mcdonald Dr
213 Mcdonald Dr
213 Mcdonald Dr
213 Mcdonald Dr
213 Mcdonald Dr
213 Mcdonald Dr
213 Mcdonald Dr
213 Mcdonald Dr
213 Mcdonald Dr
213 Mcdonald Dr
213 Mcdonald Dr
213 Mcdonald Dr
213 Mcdonald Dr
213 Mcdonald Dr
213 Mcdonald Dr
Disclaimer: All information deemed reliable but not guaranteed and should be independently verified. All properties are subject to prior sale, change or withdrawal. Neither listing broker(s) nor Daja Alford DelGrosso shall be responsible for any typographical errors, misinformation, misprints and shall be held totally harmless.   Courtesy of  BERKSHIRE HATHAWAY THE PREFERRED REALTY
Sold

213 Mcdonald Dr

213 Mcdonald Dr, North Huntingdon, PA 15642

$275,000
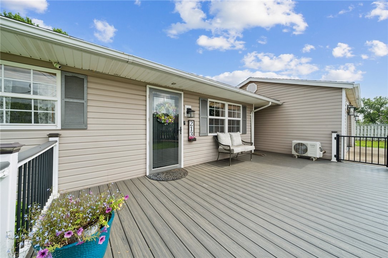
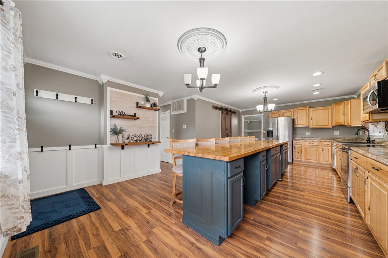
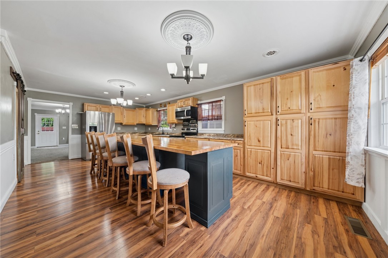
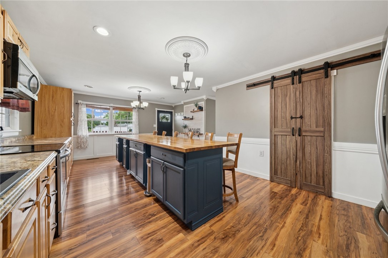
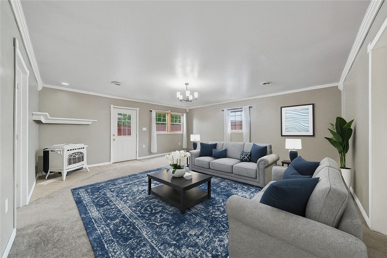
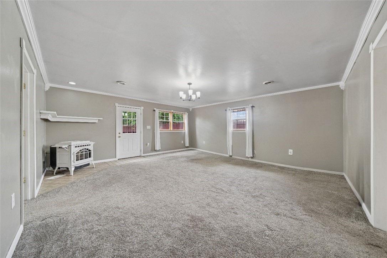
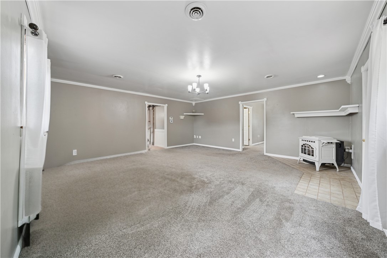
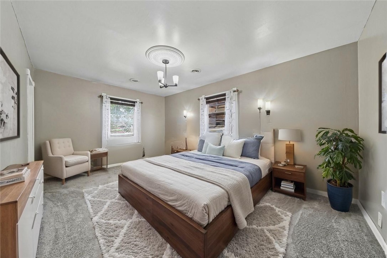
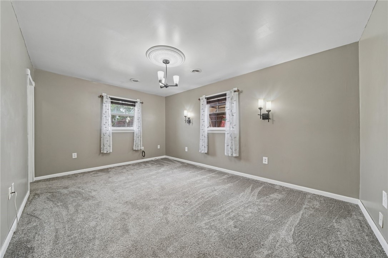
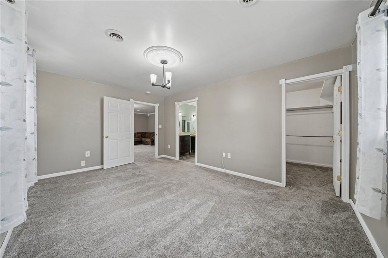
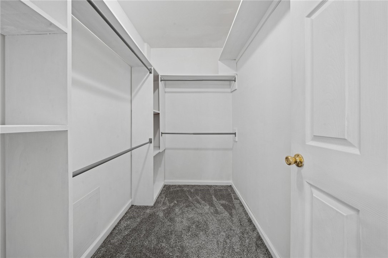
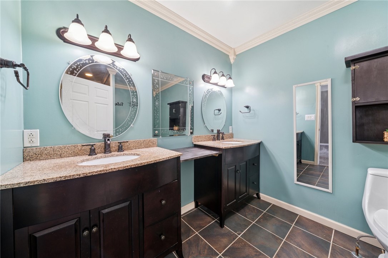
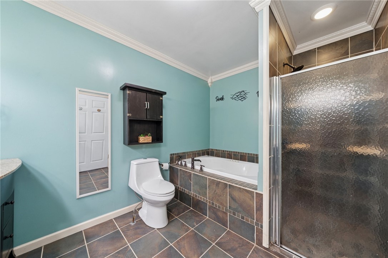
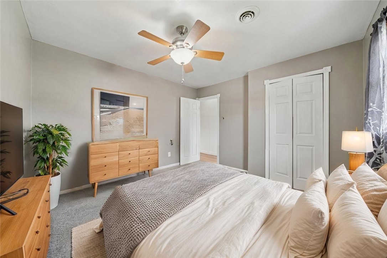
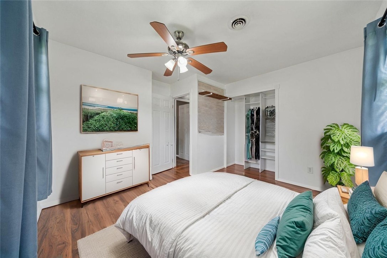
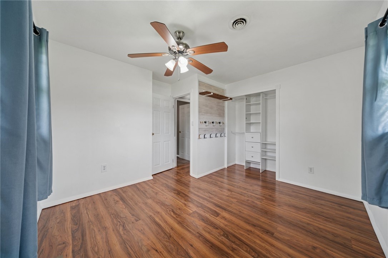
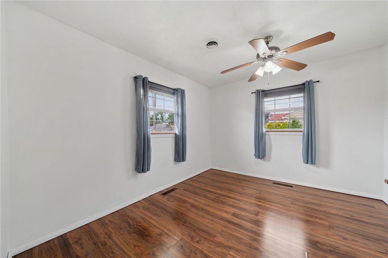
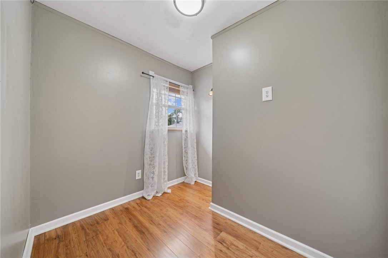
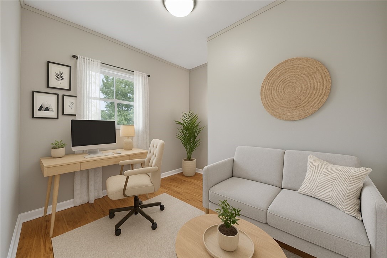
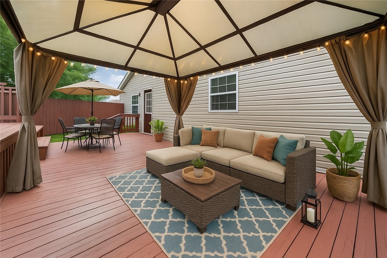
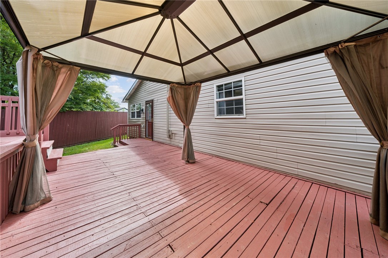
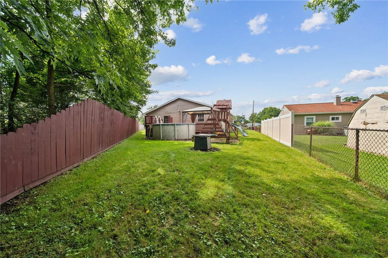
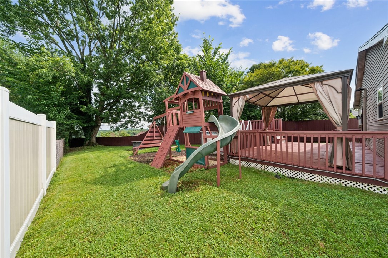
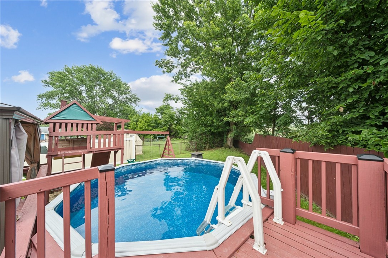
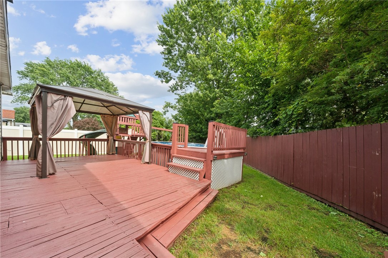
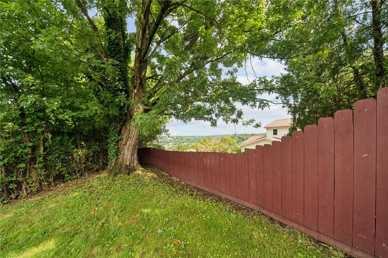
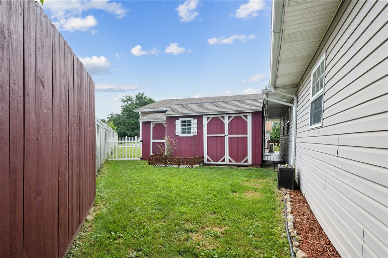
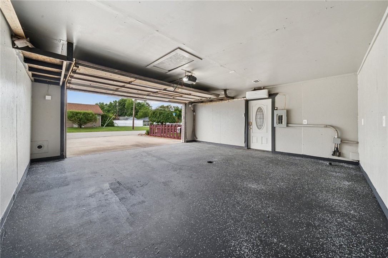
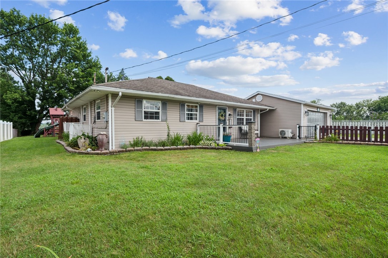
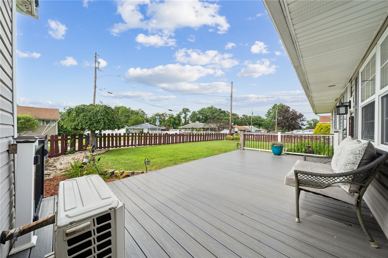
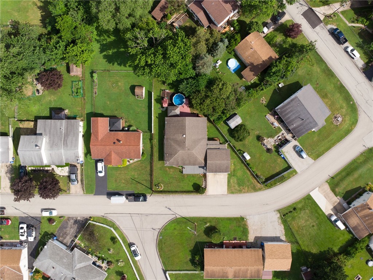
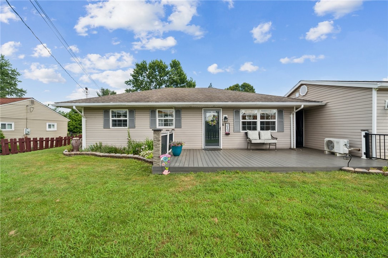
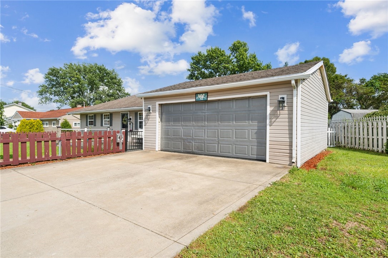
True ONE-LEVEL living in a peaceful & convenient setting! This thoughtfully expanded ranch features 3 generously sized bedrooms + a bonus room perfect for an office/nursery. The expansive eat-in kitchen is a dream, complete w/ an oversized butcher block island & abundance of pantry cabinetry, ideal for hosting & everyday living! Large addition adds a bright, open lvg room w/ a temperature-controlled pellet stove, along w/ a luxurious primary suite. The ensuite bath includes a spa-like jetted tub, separate shower, & double vanities. Step outside to enjoy a fully fenced yard w/ a beautiful, unexpected view, a large deck w/ a gazebo, & sparkling above-ground pool w/ brand-new liner (June 2025). 3 sheds offer ample storage, while the heated/cooled 2-car garage adds even more convenience. The front of the home features low-maintenance Trex decking, & a gas line available for future conversion. This move-in ready property truly has it all - space, comfort & flexibility both inside and out!
3
beds

2
baths

1,620 Sq.Ft. LIVING AREA

0.46 Acres lot

Daja DelGrosso (Alford)

Daja DelGrosso (Alford)

Features & Amenities

Interior

  • total bedrooms3
  • Total bathrooms2
  • full bathrooms2
  • Flooring Carpet, Ceramic Tile, Vinyl
  • Fireplace Family/Living/Great Room
  • APPLIANCES Some Electric Appliances, Dryer, Dishwasher, Microwave, Refrigerator, Stove, Washer
  • other interior Features Jetted Tub, Kitchen Island, Pantry, Window Treatments

Area & Lot

  • Status Sold
  • Living Area1,620 Sq.Ft.
  • Total Area1,620 Sq.Ft.
  • Lot Area0.46 Acres
  • MLS® ID1710667
  • TypeResidential
  • YEAR BUILT1956
  • NeighborhoodIrwin
  • Architecture StylesRanch
  • School DistrictNorwin

Exterior

  • STORIES1
  • water SourcePublic
  • PoolPool
  • roofAsphalt
  • parkingDetached, Garage, Garage Door Opener
  • HEAT TYPEElectric, Forced Air
  • AIR CONDITIONINGCentral Air
  • sewerPublic Sewer

Financial

  • Sales Price$275,000
  • Real Estate Tax $2,280/yr

Irwin

Explore

Let’s Get Started

I approach every client relationship with integrity, focus, and long-term perspective. As a wife and mother, I understand the importance of home — not just as an asset, but as a foundation. My role is to guide you with confidence, advocate for you fiercely, and ensure every step forward is intentional.

Follow Me on Instagram